rent or buy
rent
buy

Villa 13


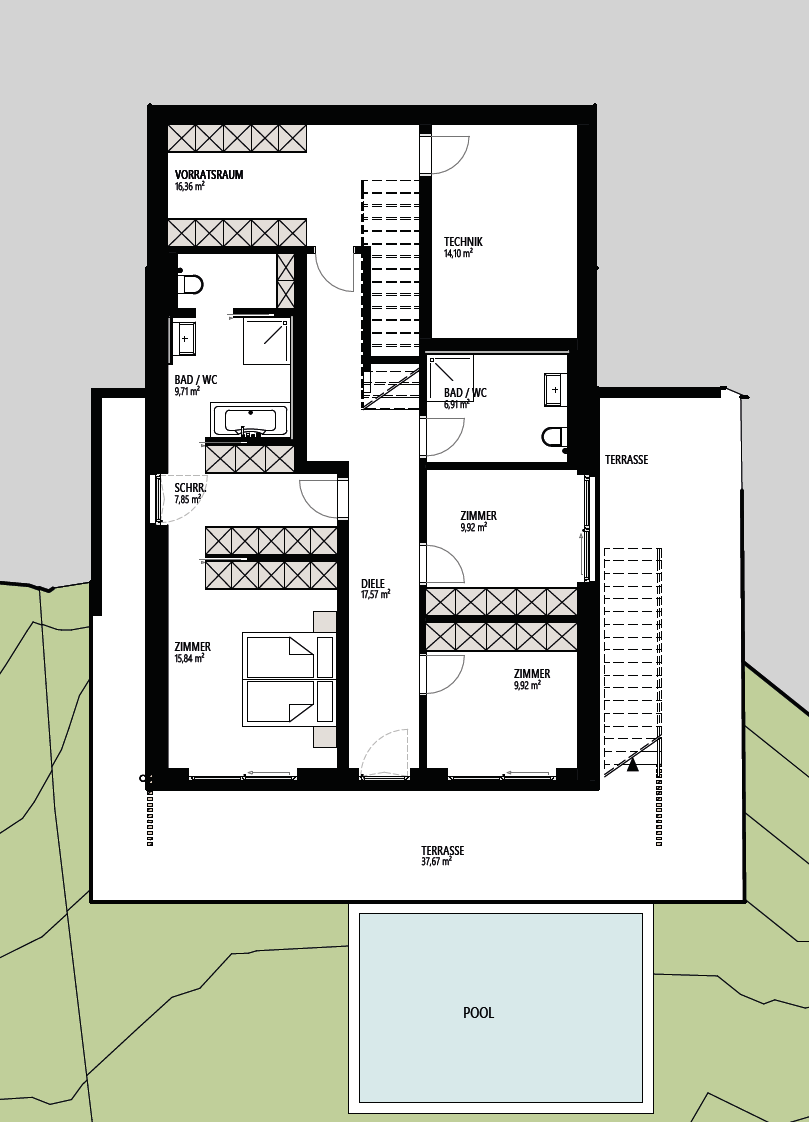
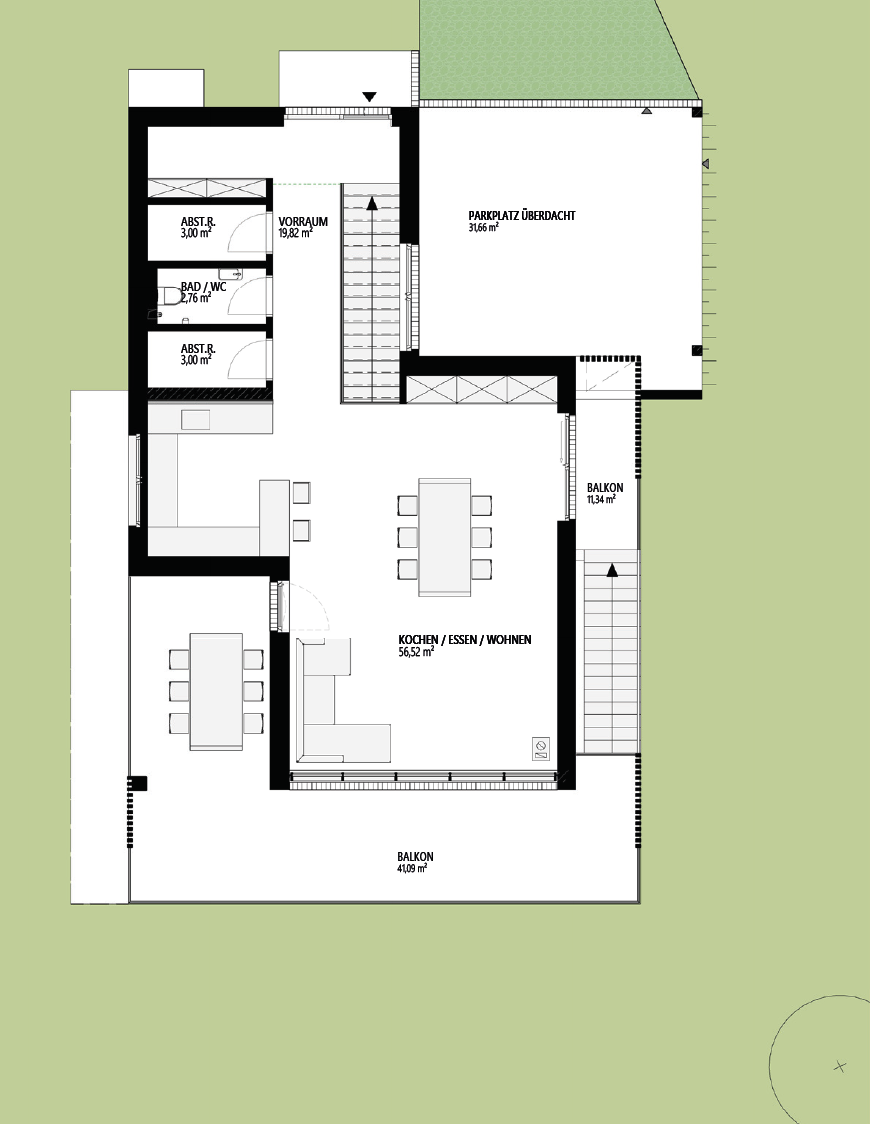
193 m² usable area, 52 m² panoramic balcony – pool & sauna optional
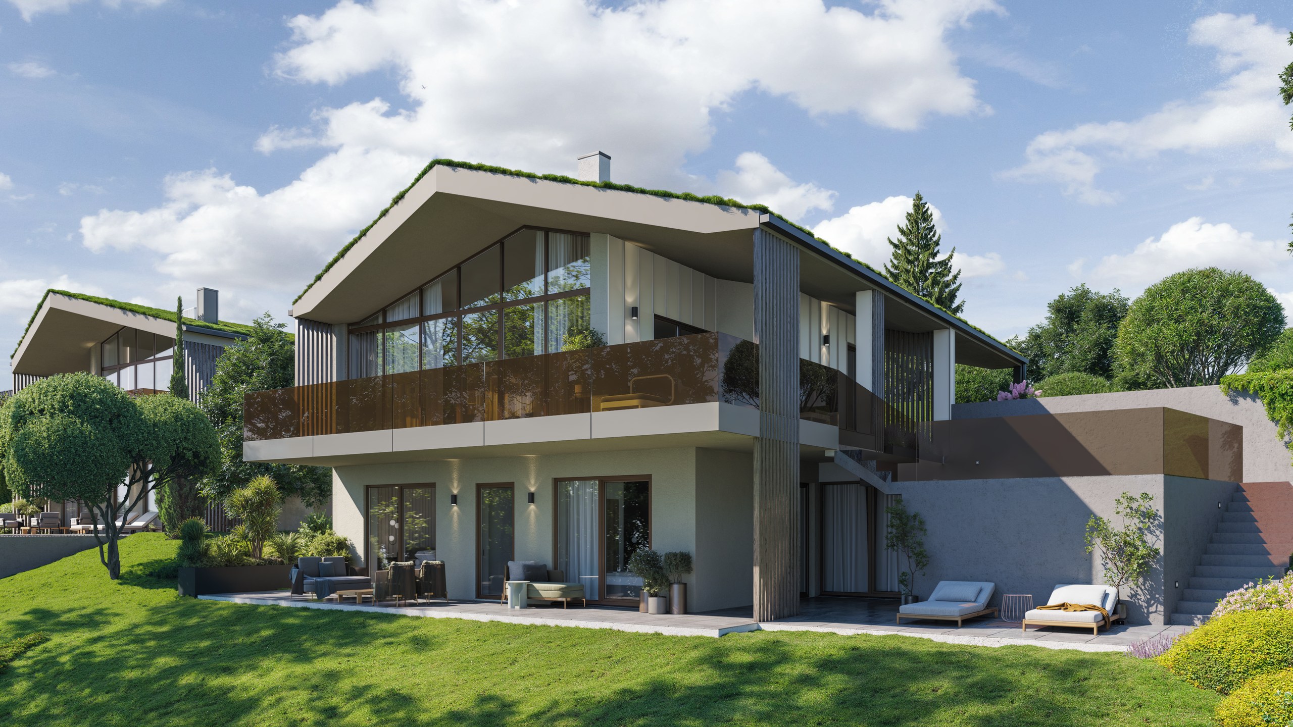
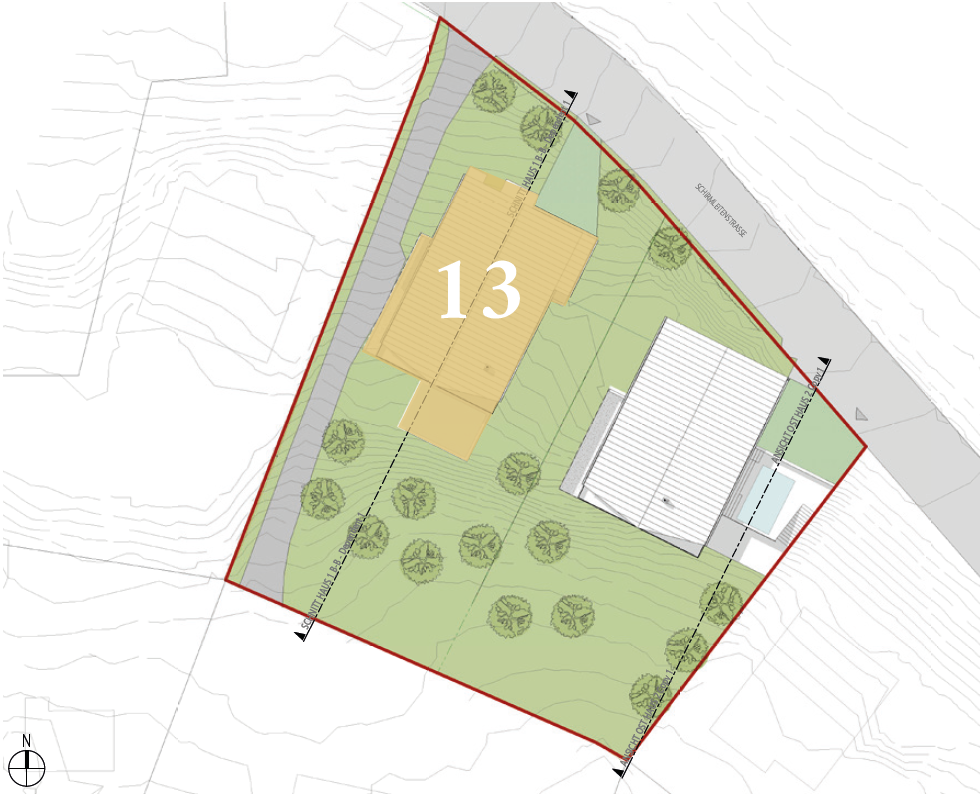
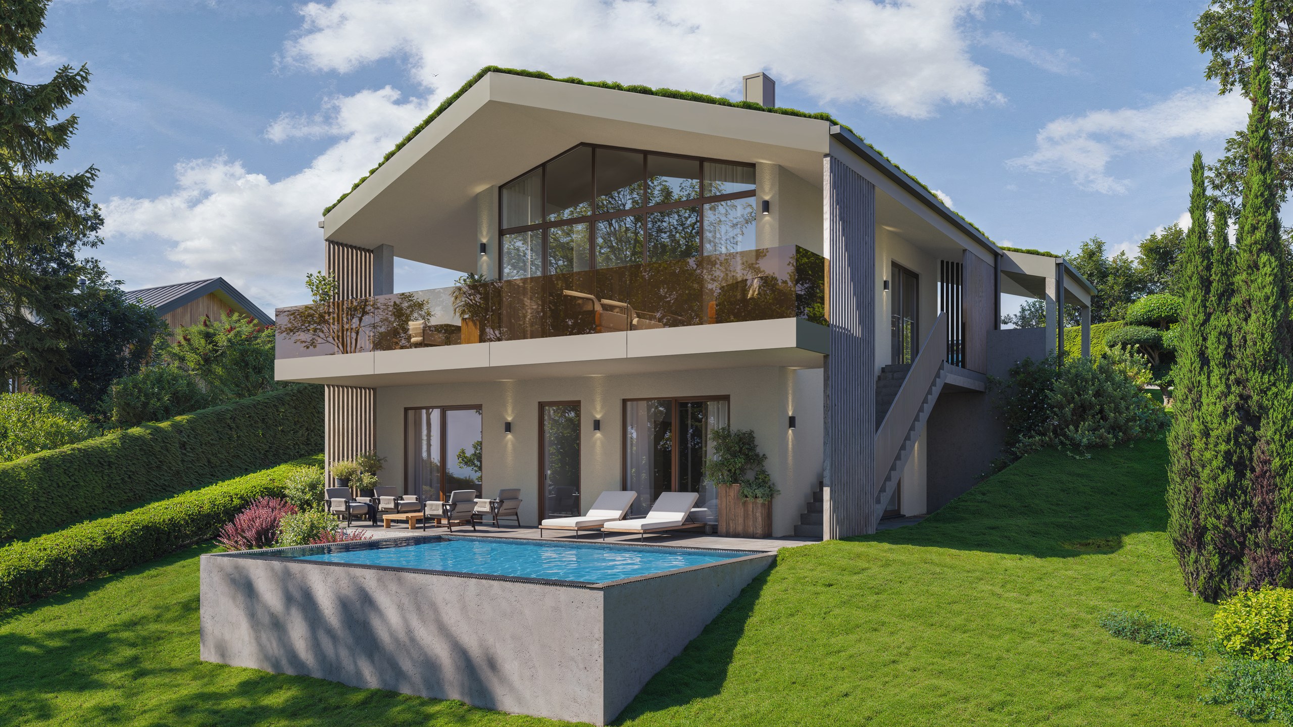
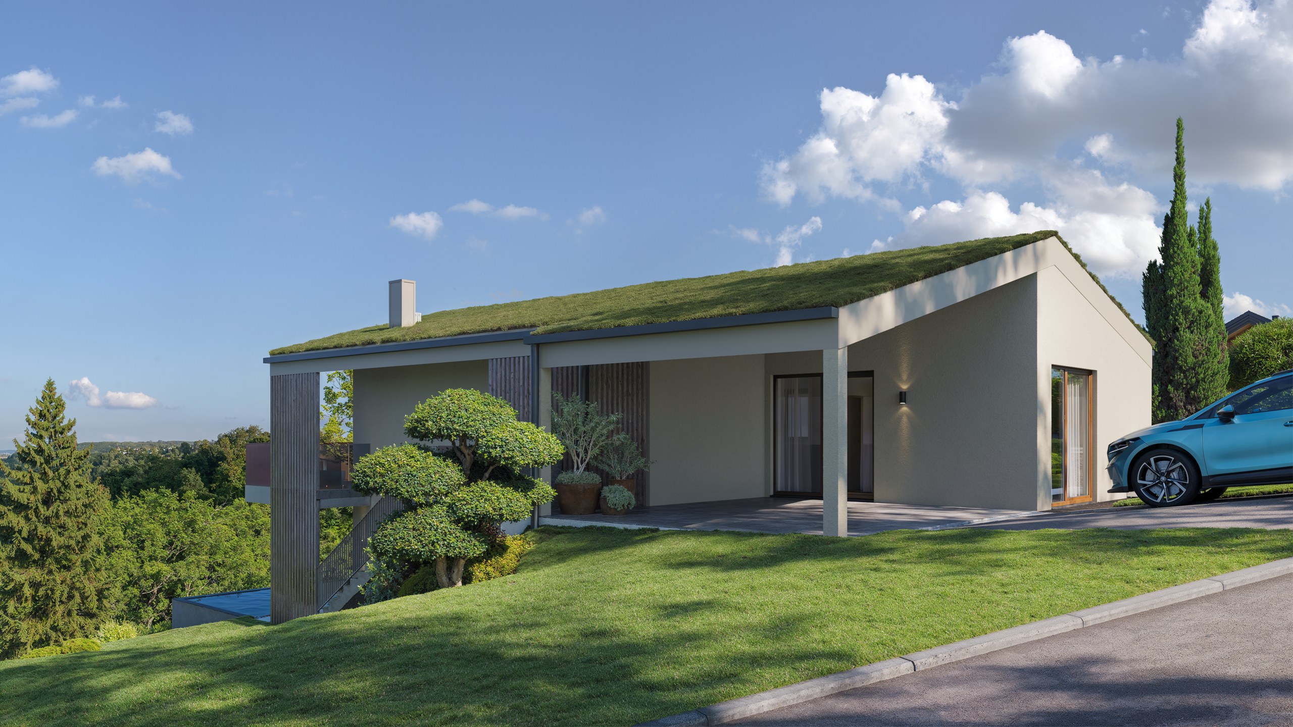
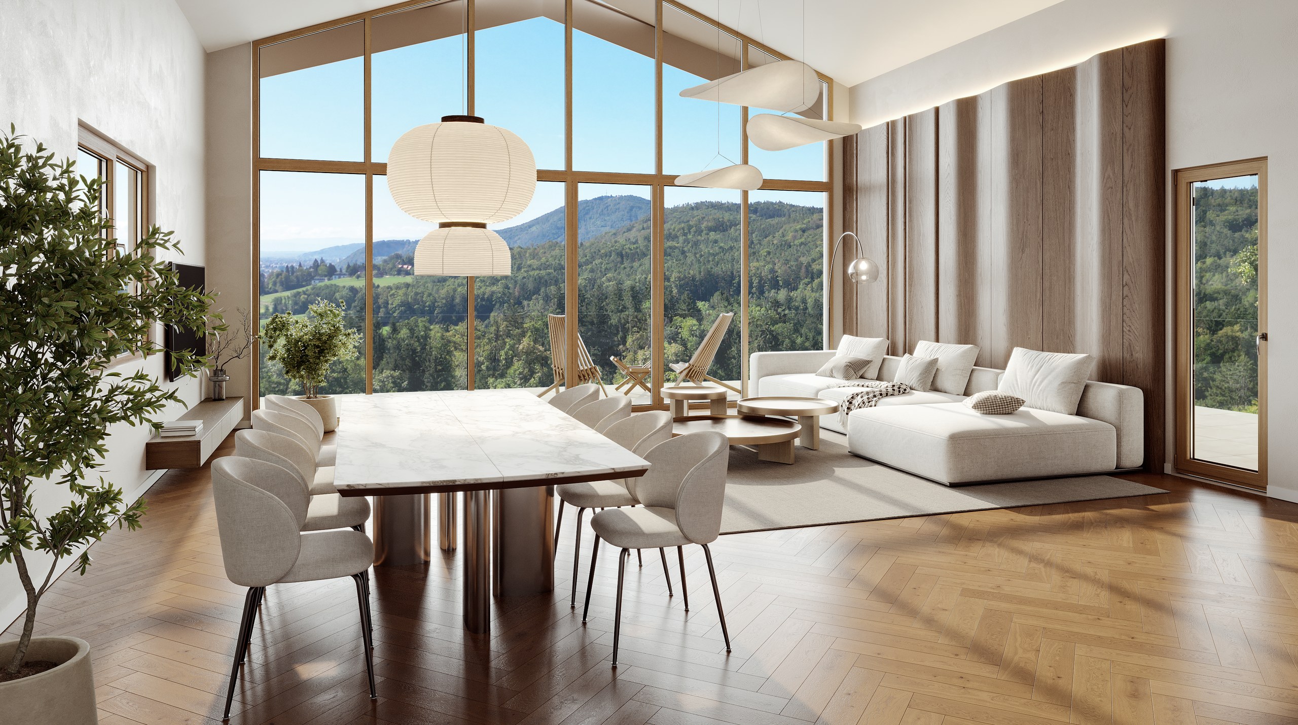
On the upper floor, the 56 m² living, kitchen and dining area opens onto a 52 m² balcony with views of the greenery. The ground floor houses the master bedroom with walk-in wardrobe and en-suite bathroom, two further rooms and a guest bathroom, with the terrace and the 884 m² plot directly in front.
Purchase Price

Investor price excl. VAT
Monthly rent
Living area
Weighted Living Area
Usable area

4
Rooms

2
Floors

Garden

Plot
Balcony
Terrace

Floor
Baustart

2027
Construction start
Completion


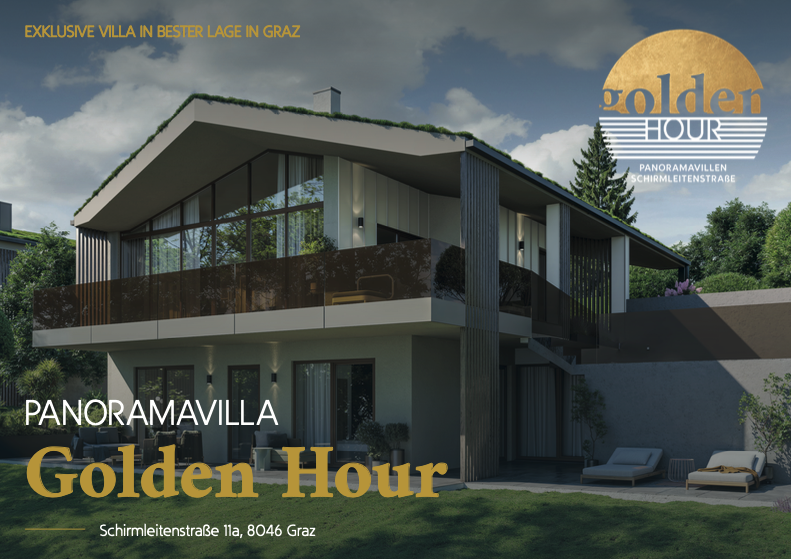

Request your brochure now
The brochure contains all the essential information about your new living opportunity. Upon request, we would be happy to arrange a personal consultation to address your individual questions.